Check out my sister’s op-ed piece on the similarities and differences between our current political situation and the Panic of 1837 on The History News Network. Its a really interesting read.
Author: spencer
I am an architect in the Washington DC metro area.
2008 – Top 24 Architecture Design Firms in the Washington DC area
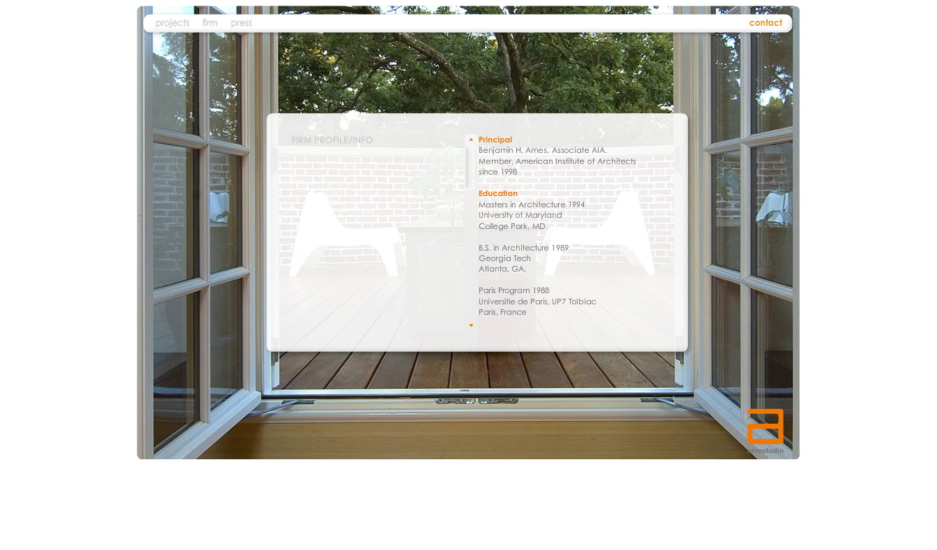
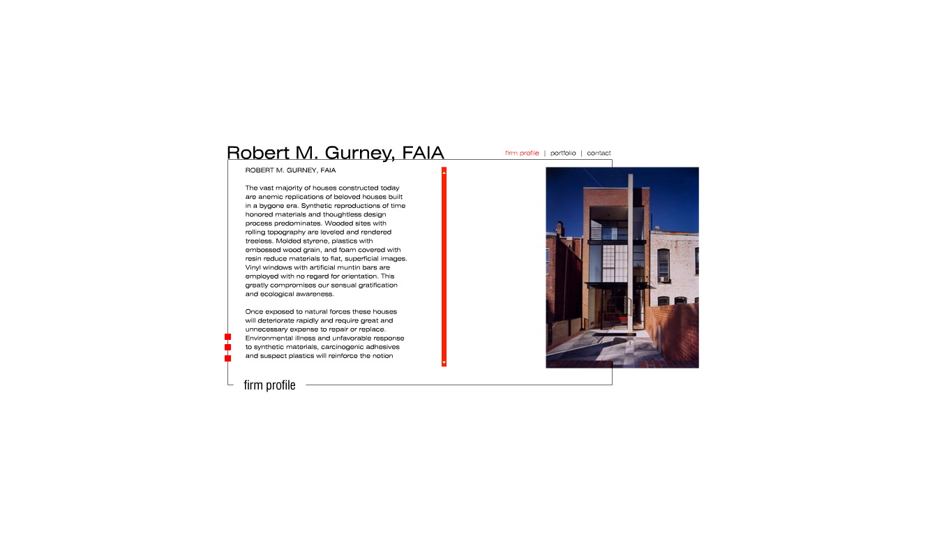
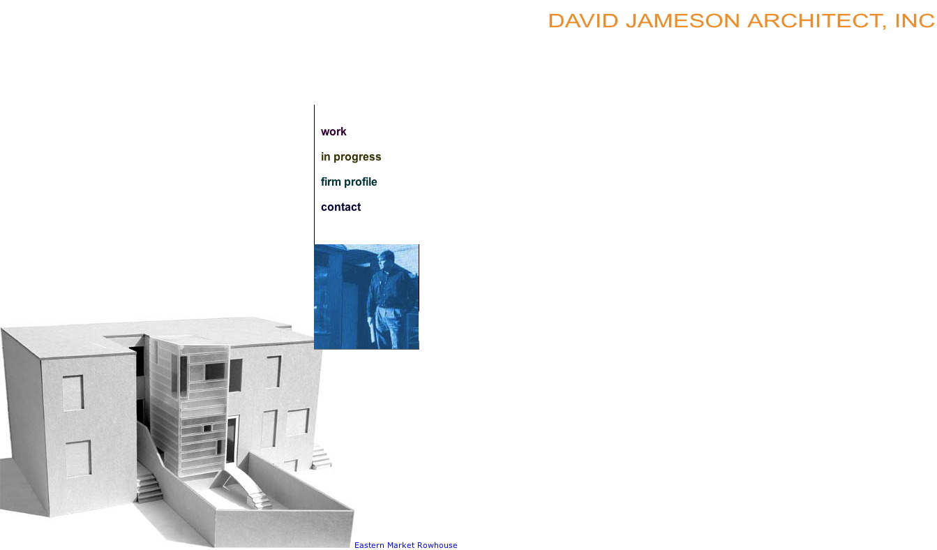
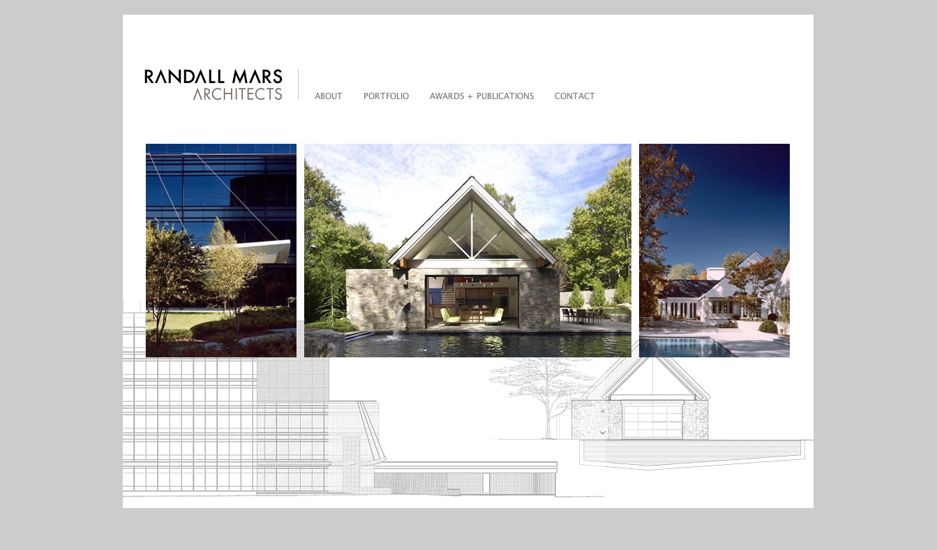
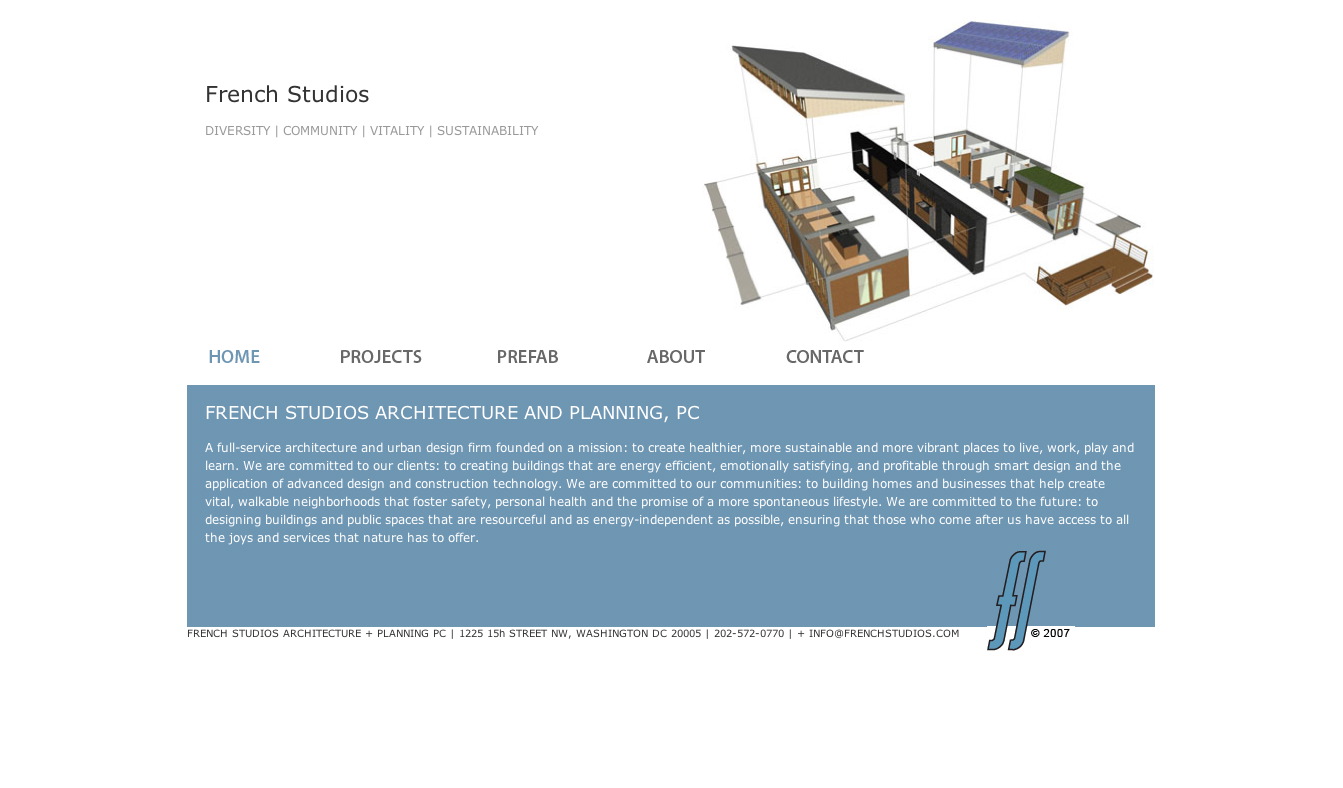
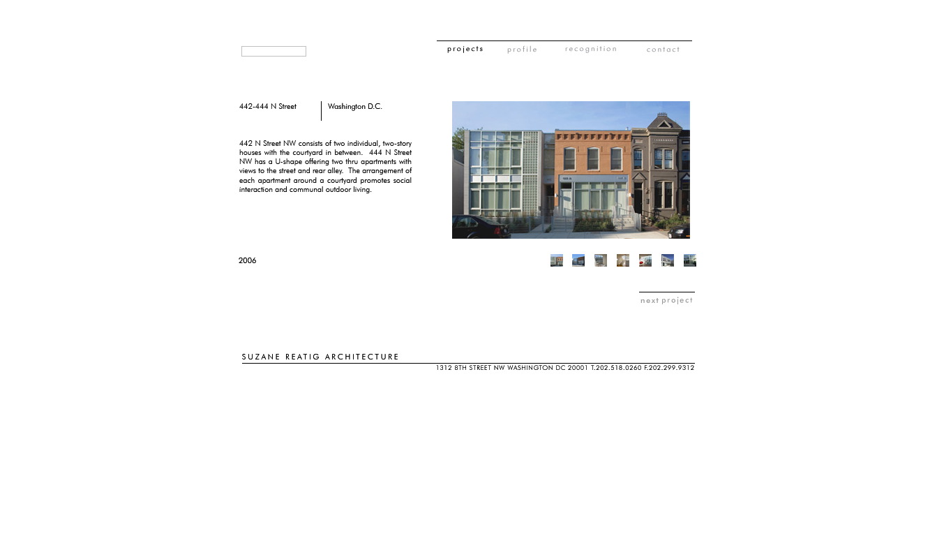
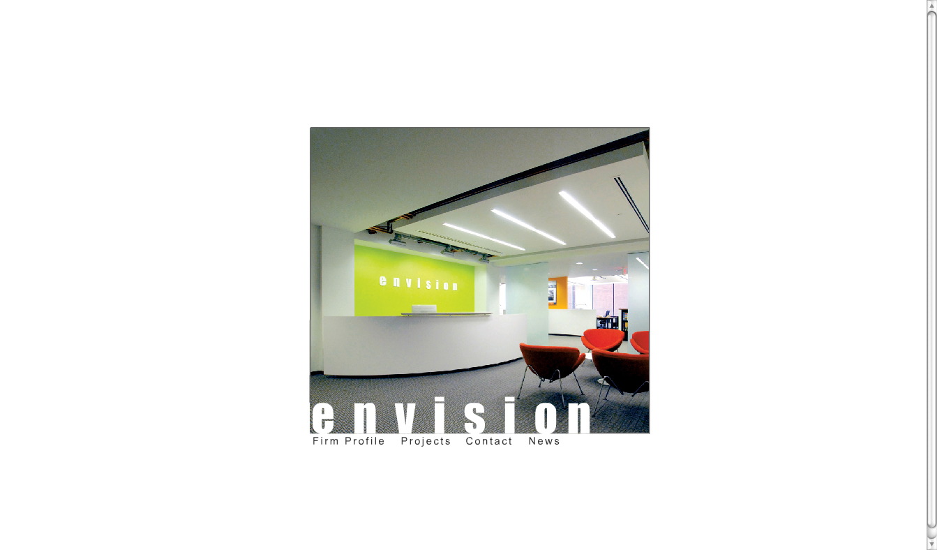
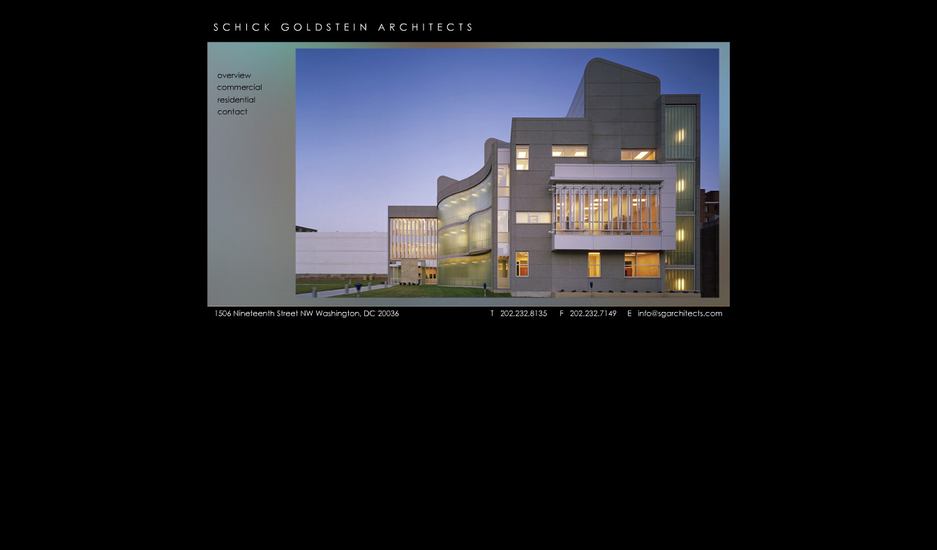
Since moving to the DC area it has been easy to feel lost in the neoclassical and federalist architecture that pervades the area. Many of the firms here still work within those vernaculars. Those who differ seem to err on the side of bland post modern boxes. I decided that there had to be firms in the area who had a more avant-garde/metropolitan sense in their design aesthetic and so I searched through the websites of over 400 firms listed in the Washington, DC / Northern Virginia (NOVA) / Maryland region.
I only looked at architecture firms whose only office is in the DC metro area, and selected those that I felt had a more contemporary/avant-garde design sensibility. I feel that I have achieved my goal of proving that there are small to medium firms in the DC metroplex that focus on creating buildings/spaces that further the architectural dialogue and do not just rehash old building styles for the sake of building.
The following firms are in no particular order.

a

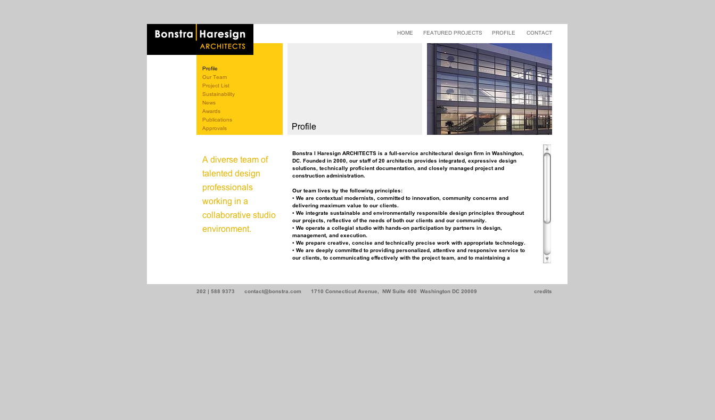
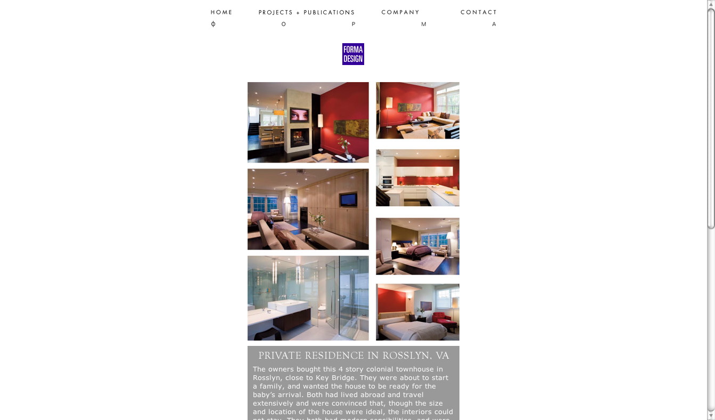
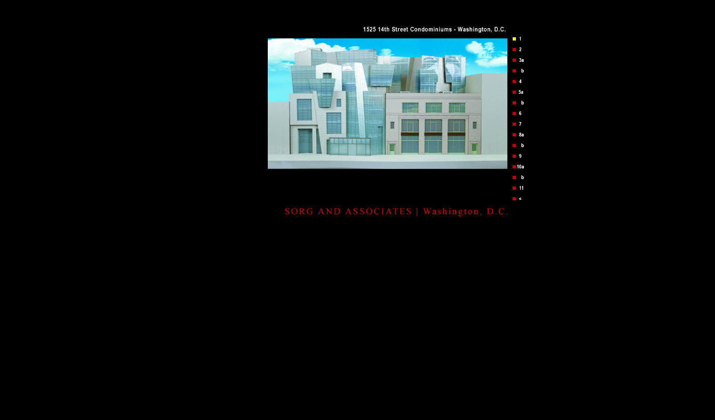

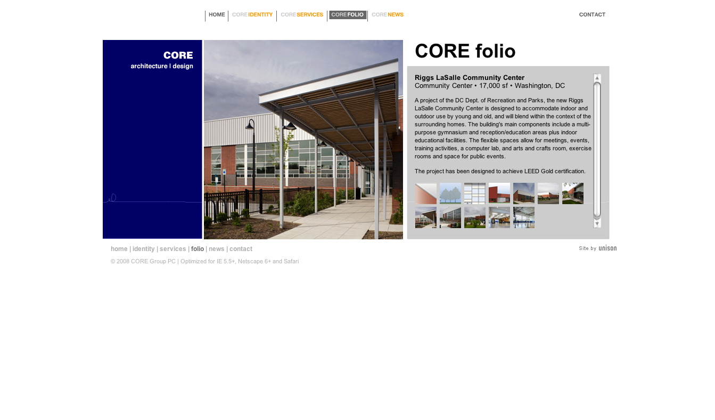
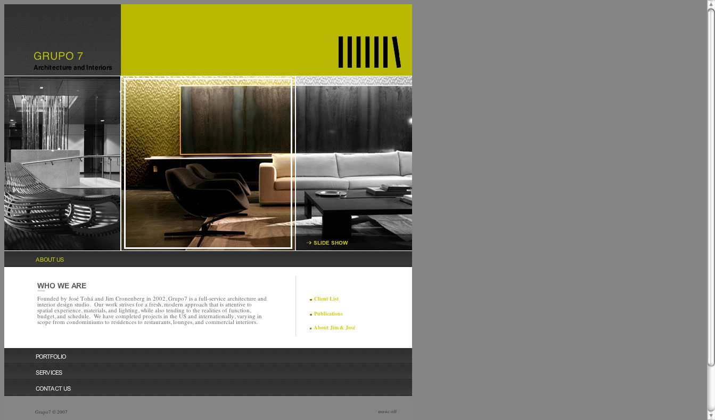
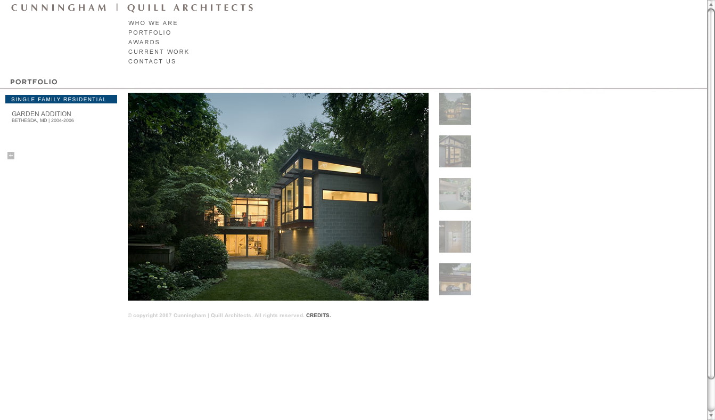
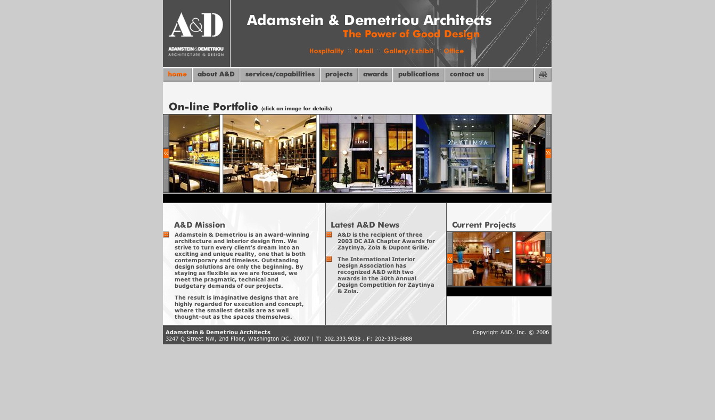
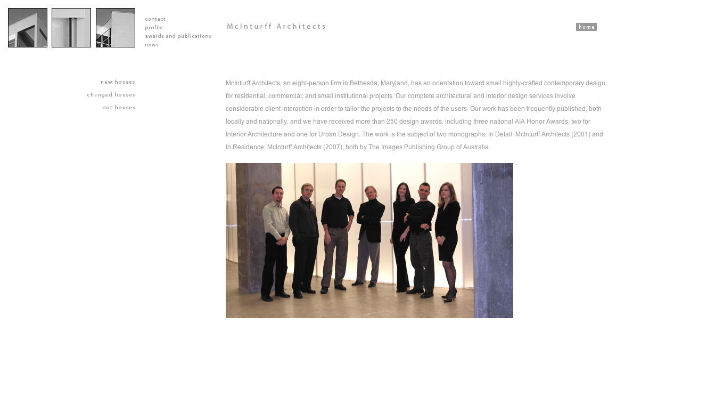

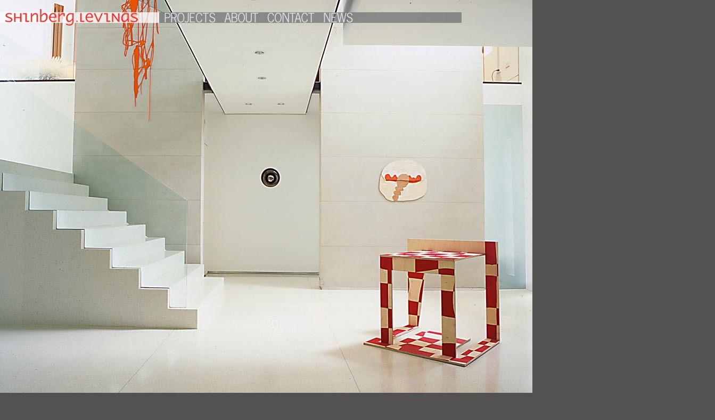
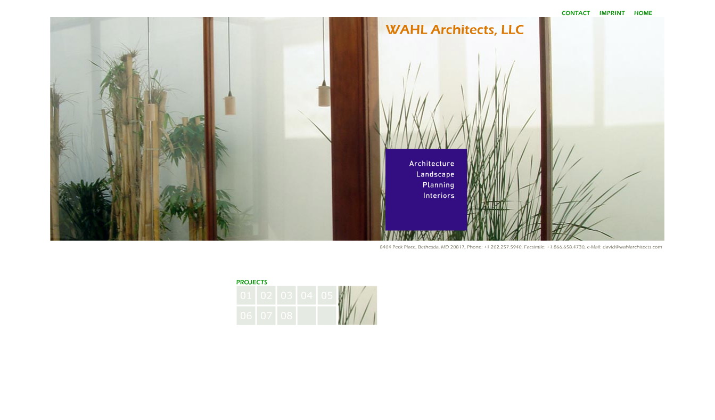
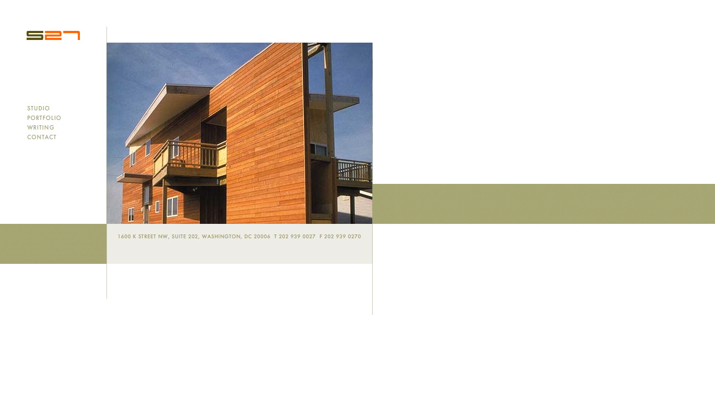
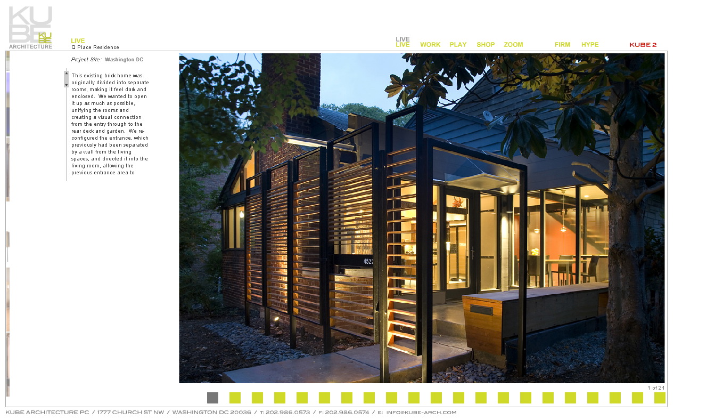
While, in my opinion, the firms below are not in the same caliber of design as the previous list, they are worthy of Honorable Mention.
- Jon Hensley Architects
- Susan Woodward Notkins Architects, P.C.
- Martinez + Johnson Architecutre
- Rippeteau Architects
- NOA
- OTJ Architects
- Ossolinski Architects PLLC
I welcome your opinions, please register and create a user name to leave your comments.
If you liked this article, please digg it.
Dubai – the new South?
In the last week Gizmodo has had 2 different posts about Dubai, one detailing a new 1.55 mile high tower design and the other the torturous and abusive conditions of the workforce without which buildings like this wouldn’t exist. This dichotomy between the shining city of modern architecture and the slave dwelling-liked slums have been known for a while, at least amongst the socially conscious in the architecture field. Yet, it is nice to see that a blog that focuses on the new and shiny is finally looking at the workforce behind the product and their abysmal conditions.
The thing that really intrigues me here is that almost all societies who hold themselves up as model nations seem to have some sort of slave/lesser citizen class bearing the weight of the whole machine. The development of China has had a similar comparison in regards to poor health and bad working conditions for its construction and manufacturing force. Yet this is not a modern problem, the American dream was built on the backs of slaves, the British empire was made possible by raping the wealth from its colonies, even classical paragons like Athens and Rome were founded on slave labor. This makes me wonder, is it possible for a society to develop and be a world power without abusing the human rights of its own people?
Lord, all firms can’t be corporate!
The DC area is filled with architecture firms, but I have been hard pressed to find many that are real players in the current avant-garde architecture climate. Most of the big name firms that have local offices focus on government work and not theoretical/concept work.
To wit, I am compiling a list of the best firms in the DC metroplex for publication as a future post to hopefully dispel the belief that good design cannot be found in DC.
Does anyone have any suggestions of architecture firms that go beyond the norm? I am specifically looking at firms that have an exemplary design identity.
The Laundry Room – a space for the new depression?
One of the things that has stuck me recently is the lack of a good space to do laundry in my current condo. Now, I have a stacked washer/dryer unit hidden in my front closet, but I really don’t have a good place to set up shop to fold clothes and iron. If I want to be near the laundry machines I can stand in my front hall and face a wall. But I tend to like distraction while I work, even considering that I truly do like to iron, so my living room is my chosen place of work. There is something very zen and calming about the repetitive motion coupled with the warmth and moisture, even with House blaring in the background. Now the problem with ironing in my living room/den/dining area is that like most 900 square foot condos, there is just not enough floor space to set up a board, have a place to hang finished clothes, a place for the wrinkled clothes, and have the standard coffee table and chairs or a couch. I guess I can look to building a board and hanging bar into some wall or part of an entertainment unit, and if i stay where i am, that is what will probably happen. I have to wonder though, thinking back to all of the apartments I’ve lived in, there has not really been any good place to iron clothes. I think the last place that has a decent laundry set-up was my parents house.
In today’s economic climate one of the first things that has fallen out of my budget has been dry cleaning/laundering my work clothes. I’m sure there are other young professionals who are in the same situation; we have living spaces where laundry facilities have become an after thought. They are adequate enough to wash your weekend and evening wear, but the layout is just not conducive to washing and pressing your work clothes: these living spaces were built with the dry cleaner in mind. With lesser expenses shifting from the necessity to luxury column, like daily coffee and meals out, I have to wonder whether more young people will start doing their own laundry. If so, it would be interesting to see if laundry zones become larger and more centralized in multi-family development units.
It wasn’t that long ago that “luxury” apartment buildings did not have in unit laundry facilities, just a few decades really. In that time, with advances in appliances and cooking technology, we’ve seen kitchens grow from an efficient galley to a showpiece selling feature. I have to wonder if in a decade realtors will be hawking the spacious and airy laundry facilities of the new luxury living and architects planning these new units around both the hearth and the board?
Farnsworth House makes Lemonade out of Lemons
Mies van der Rohe’s Farnsworth House, which I blogged about suffering flood damages, has re-opened to special guided tours on a limited basis. These special tours will raise money for restoration and repairs and will focus on the extent of the damages caused by the flooding and the process of historic restoration. More information can be found in this press release from the National Trust for Historic Preservation or at their blog, PreservationNation.
A solution for the bookworm in us all
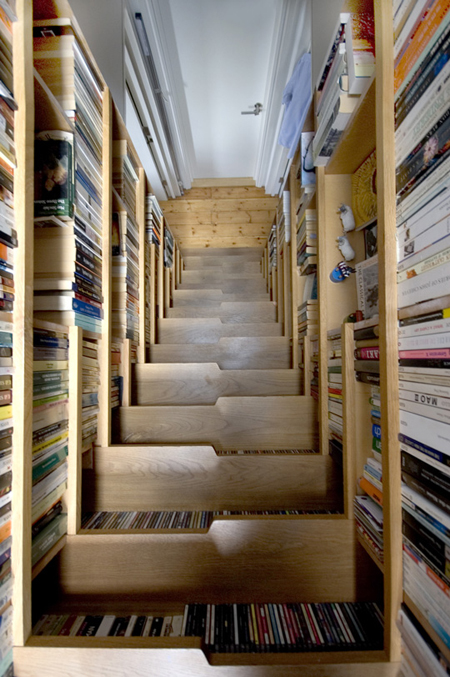
[Image via ArchitectureMNP.]
There is a great post over at ArchitectureMNP showing a stair by the London based Levitate Architects that doubles as a giant bookcase. This is a great way of adapting a zone of typically dead space so that it can serve a dual purpose. I can imagine this would be really useful in some of the Washington, DC town houses that area really narrow and lacking in storage space. With a stair like this you would not need book cases, so wall space can instead be used for artwork and furniture.
An Urban Plan for a New New Orleans
I submitted the op-ed below to the editorial desk of the New Orleans Times Picayune two weeks ago. I have not received any response to my inquiries, so I assume that they are not interested; if that changes I may have to remove this post. In any case, I would like to present my solution for a sustainable redevelopment of New Orleans:
An urban plan for a new New Orleans.
Although New Orleans avoided Gustav’s wrath, we need to learn as much as we did the hard way from Katrina. Instead of rebuilding the city and the levees as they were, we need to make it so that New Orleans will never worry about a hurricane again.
New Orleans has had a past fraught with disasters: twice fires wiped out the bulk of the French and Spanish colonial city and there have been numerous floods and levee breaks which have altered the city’s shape. Over the last century we believed that we had bent nature to our will by controlling the course of the Mississippi River and preventing the annual flood. At the same time developers drained the surrounding swamps to make new low-lying easily flooded subdivisions. The damage caused by Katrina showed this control to be fleeting.
The rebuilding after Katrina was done with the wrong methodology: we treated the symptoms, not the problems. What we needed to do was create a plan to address the environment, the economy and the unique identity of New Orleans, and we still can. The levee system by itself is not sufficient; overtopping and crevasses are always a possibility. The city needs a two tiered approach to safety, one which selectively prevents and allows controlled flooding in to create a city that can function with six feet of water in the streets of evangeline. New Orleans is also facing a similar struggle with its economy; it relies on the tourism industry and the port to survive. With the current downturn in the national economy there is less money to be spent which will eventually hinder both the shipment of goods and services and the attraction of money to the tourist trade. The city needs a new sustainable identity.
To save the Crescent City we need to recreate it as a new Creole city by blending the local culture with building concepts from around the world. The Dutch city of Amsterdam and an area of Peru called Belén both have novel strategies to handle flooding; one is a city that walls off the water and the other is a community that floats atop it. The older urban areas of New Orleans should learn from Amsterdam and create more raised levees and canals to bring high water from the river and the lake to designated overflows, much like the Bonnet Carré Spillway. These areas, the former swamps and low lying neighborhoods devastated by Katrina, could be built anew using updated concepts based on the Peruvian strategy; buildings and public plazas that lay on the ground during parts of the year, but float on the surface of the water during flood periods. These buildings would be anchored in place but allowed to move vertically to adjust to rising and falling water levels. This strategy could serve as a water recharge basin and allow all rain water to be pumped from the low lying city streets into the new controlled flood plains where it can be treated and released down river or into the lake. This constant movement of water will work like a bayou and prevent mosquito borne diseases. These levees and canals will create a more efficient mass transit systems with in the city with boat traffic running atop the water and an enclosed rail system below.
New Orleans should look beyond structures and embrace a new urban identity. By improving upon the model of Greensburg, Kansas – creating all platinum LEED buildings and aiming for carbon neutrality – New Orleans could brand itself as the heart of the Green movement. Most of its power needs could be met through hydro electric, solar and other non-polluting forms of energy production. Water that is collected in the recharge flood plains should be used for plant irrigation, cleaning the streets after parades and other non-potable water needs. Tax breaks and incentives should be offered to companies that achieve carbon neutrality, manufacture alternative energy products and research new environmentally friendly technologies. By encouraging organizations like the USGBC and Green Globes to make New Orleans their headquarters, the Big Easy could be the leader at the heart of the green movement. These new businesses would supply New Orleanians with jobs and the city with a consistent source of revenue that would enable a more locally funded rebuilding process. In addition, the greening of New Orleans will help the tourist industry by making it a destination for cultural and environmental tourism. The city may have missed the tech boom of the late twentieth century, but it could easily embrace the twenty-first as a model green city.
This redevelopment plan is a bold stroke and some may argue that it is unrealistic; but wasn’t draining almost 100 square miles of swamp for more dry real estate just as bold? It is my belief that without daring aspirations the Crescent City will always be teetering on the edge of destruction. Yet, by allowing controlled flooding and by bringing in the industry of the twenty-first century, Creole culture and adaption can once again save New Orleans.
-Spencer Lepler is a graduate of the Tulane School of Architecture (’05) with a Master of Architecture and a certificate in Preservation Studies. He lives in Northern Virginia and is working towards his architectural license. His blog can be read at http://www.selophane.com/blog
Architecture in Crisis
In light of the recent 2 week’s financial news I have been a little preoccupied with reading the news blogs and playing fake day-trader on updown.com and have not found many articles to write about. That being said, I would like to write an extra special post detailing how an economic collapse, or at least a shaky market, will affect the architecture world as we know it. Unfortunately I do not have the knowledge or research to make any grand predictions or explanations. Instead, i will just make my own observations.
Here goes the list of things that we might see happen due to recent economic events:
- Due to a decrease in speculative lending, new construction loans will become harder to get, and many private commercial projects will be tabled.
- Because of the economic slow down there will be less capital and therefore less commercial growth, so the drop in commercial projects will be compounded by their being less demand. This may be beneficial to the projects that do seek financing, because there will be less fingers in the pie
- Less commercial growth, in turns creates less personal disposable income and reimbursable business expenses. This can translate to a slow down in hospitality construction and restaurant and entertainment interiors jobs.
- Less commerce, means less jobs, and in turn that means less of a likelihood of a turnaround in the housing market, because there will be fewer buyers with enough savings to qualify for the new restrictive loans. This will hurt the multifamily and mixed use development architects.
- A smaller housing market and lower property values mean that municipalities will have a lower tax revenue stream and public use building contracts may start to dry up.
- With 401(k)s and IRA’s and housing prices in the toilet, baby boomers may need to wait to retire. This means the assisted living and retirement community developers will be hit hard. On the other hand, with a graying population staying home, the suburbs will need to be retrofit to accommodate the newly elderly and infirm. Couple this with a drop in housing prices and more people finding ways to make their current houses work for their needs, and this means architects who focus on home renovations probably will see a rise in productivity.
- In addition to retirement savings, college savings accounts may be hit hard. This may mean smaller enrollment numbers for private universities and larger applicant pools for state schools. In addition, tightening of purse strings equates to less donations for private universities. Together this may mean less collegiate jobs on the table, and those that are available will be for state institutions who need to expand capacity on a shoestring budget
- I do think we will see growth in two other sectors beyond home renovation, they are sustainable and environmentally conscious design and institutional (prison and health care). Sustainable design will be a necessity as people look at ways to decrease their monthly expenditures. This will work in cooperation to the home renovation boom; people will replace windows for more efficient glazing, switch to tankless water heaters and solar hot water, and look at domestic energy production as ways of increasing their property value and decreasing their quotidian expenses.
- Prison construction and hospital construction and/or repair and renovation will increase for two reasons. First, with recessions come crime waves (the need for more correctional facilities) and a greater demand on the health care infrastructure. With more unemployed workers, there will be less people with health care. These individuals may not seek medical treatment until an issue becomes an emergency. In addition, the stress of a recession could cause emotional trauma – depression and mental health disorders. All of this will stress the existing system. Secondly, the government may look for ways to provide labor for the unemployed, a la the WPA, and, transportation infrastructure aside, hospitals, prisons, and other larger public use projects are the best use of these funds.
Again, this is just what I see when I look at the tangled web of finance and its relationship to the profession of architecture. I am sure other people will be glad to point at the ways i am wrong.
Charity Hospital: Don’t hold your breath.
A good friend of mine from architecture school who is involved in the process of building the new Charity Hospital sent me an update on the old building’s situation. Selections from her response below:
[A]s I work at the firm that did the storm damage and the new packages to get the work done to fix the MYRIAD of problems just from the storm itself with FEMA I can pretty much tell you this: that building will never again be a hospital. According to the codes necessary for health care there is no way for that building to reach code for less than a couple more million than they’re going to spend on the new one. In addition the amount of asbestos and mold inherent in the HVAC and wall systems, due to the materials used last time they renovated that building, stack another couple to 30 mil on. It’s not a cheap building to fix for anything, especially for something as specific as a hospital. Which is why they are pouring 10.2 billion dollars (most likely plus) into the new LSU/Charity Hospital …
[P]eople can make noise as much as they want about it being done faster with a [renovation] to the old buildings, but it took a team of over 100 people 3 years just to get the contracts out to bid to get the roofing fixed …
[N]o matter how much we may want them to save the old hospital don’t count on anyone ever having enough money to fix that building, count on the new one getting built…
It looks like the building might have more of a chance being bought by a developer and turned into condos than being brought back to life as a hospital. I have to wonder if it would be possible to turn this building into a museum focusing on health care and hurricanes – maybe house a couple of different museums? I hope that whatever happens, this building remains a part of the urban landscape. It is one of the few Art Deco Buildings in the city, and unless it gets some federal backing and protection as a historic property it may go the way of the Rivergate.