Charity Hospital: Back from the dead?

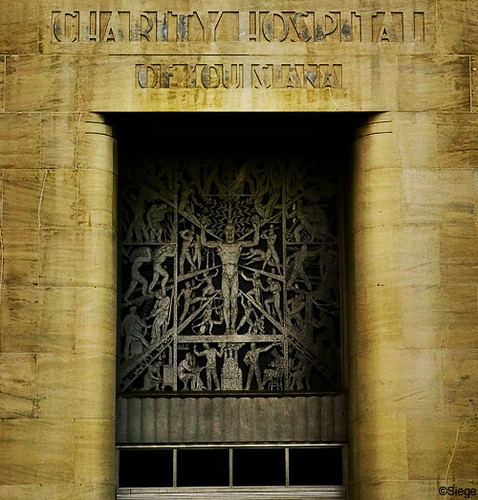
Charity Hospital - New Orleans

[Image © adrastosno all rights reserved.]

This is a bit of really good news! Over at PreservationNation it seems that there is some discussion by RMJM Hillier about rehabilitating Charity Hospital in New Orleans. This 1938 Art Deco building always reminded me of a little bit of Gotham City in the heart of the Crescent. Besides its architectural good looks, I knew many a service industry worker without health care who were able to be treated here without having to worry about repayment, and quite a few LSU medical school students who trained here. In addition, I had a number of friends in the Tulane EMS squad, and they always told me that if I got shot, to ask the ambulance driver to bring me to charity, because they had the best gunshot trauma ward in town.

It remains to be seen if this will ever see the light of day, and in addition, if it does how preservation sensitive the rehabilitation will be.

Farnsworth House 1 Global Warming 1

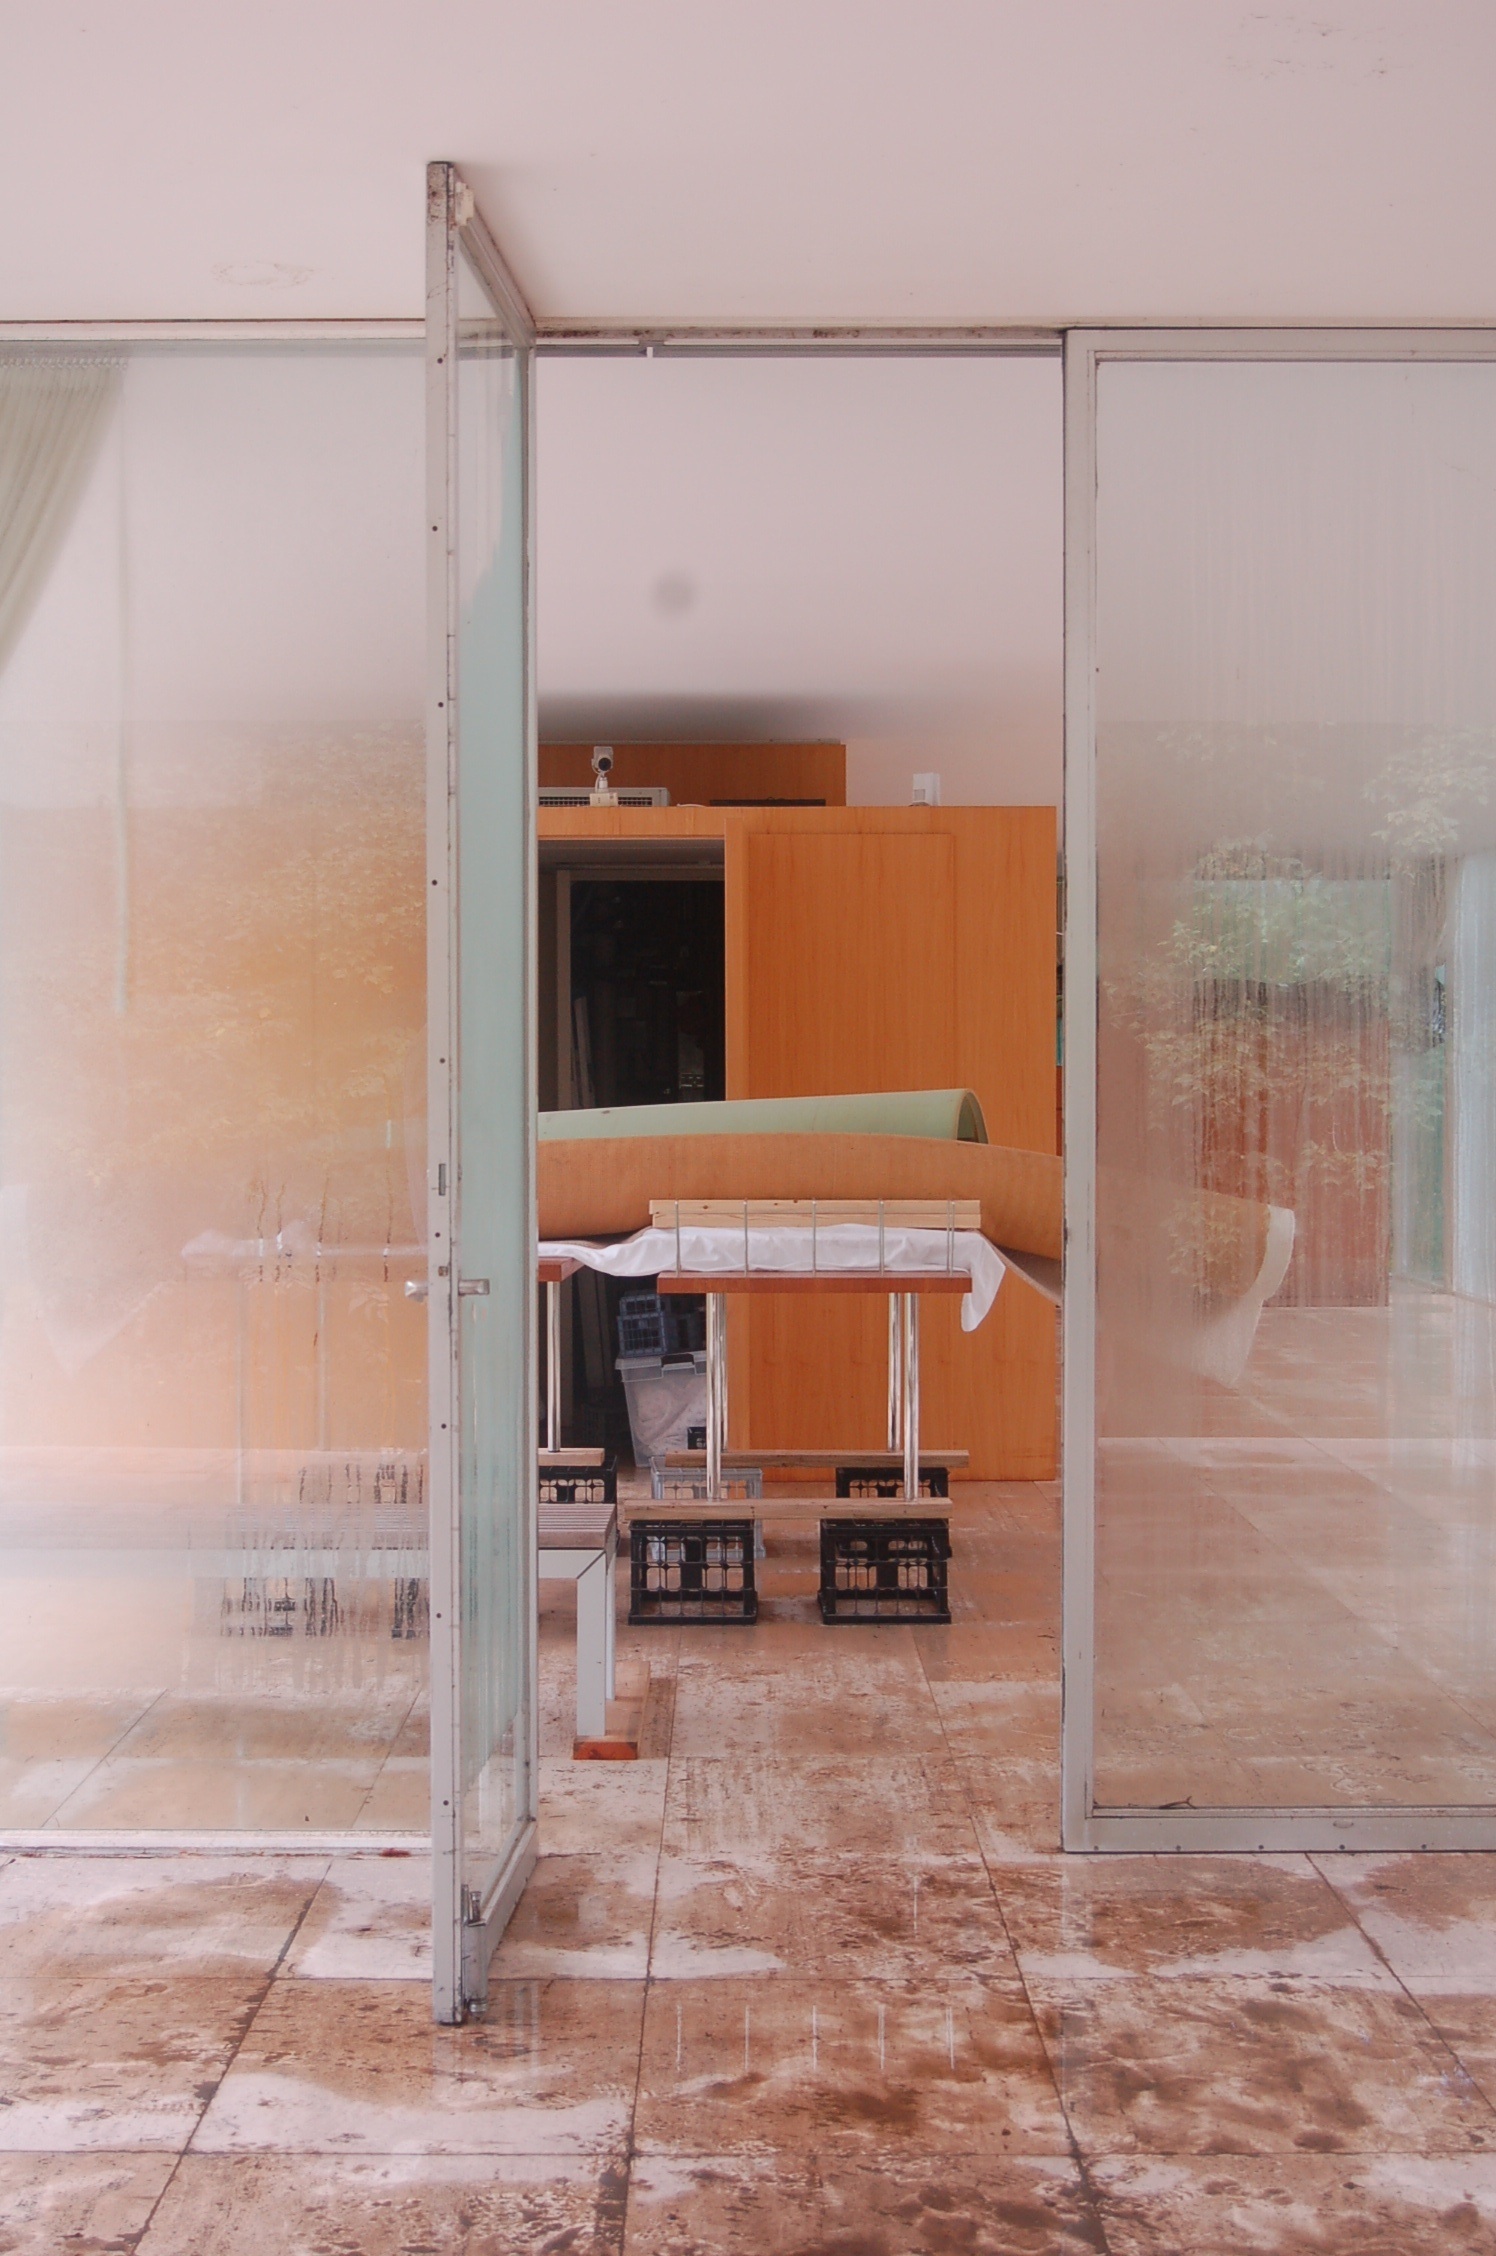
Flood Damage at Farnsworth House

[Image courtesy of the National Trust for Historic Preservation via PreservationNation.]

Today I received an e-mail from The National Trust for Historic Preservation giving me an update on the condition of the Farnsworth House, a piece of seminal modern architecture by Mies van der Rohe. The flood waters have receded, but as you can see in the above photo, there is as expected water and mud damage. The glass windows/walls are intact, as are the travertine floors; the primavera wood panels from the living room were rescued, but much of the built in wood has suffered water damage. The extent of the restoration process is yet to be determined, but because of the large scale damage clean up operations in the area the process will be slow. The full story can be found at PreservationNation.

Donations are welcomed and greatly appreciated. If you want to help, visit Landmarks Illinois and the National Trust for Historic Preservation. The Farnsworth House is owned by the National Trust for Historic Preservation and is managed by Landmarks Illinois.

Farnsworth House 0 Global Warming 1

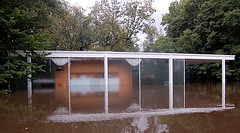
farnsworth house - flooded

[Image via 33 and a Third.]

Due to unusually heavy rains and flooding caused by the remnants of Ike and Lowell, Mies van der Rohe’s Farnsworth House has 1 foot of standing water in it, according to the National Trust’s Blog PreservationNation. The house is built 5′ off of the ground, so that means there 6′ of flood water. Hopefully, when the water subsides, the damage will be able to be repaired. Donations can be sent here.

This should serve as a reminder to everyone that even though increased hurricane and tropical storm activity mainly affects the coasts, once these storms make in inland, they still drop a lot of water. As storms get stronger and more common there will be more flooding in the nation’s rivers and streams. We are all effected by global climate change.

Folded Landscapes

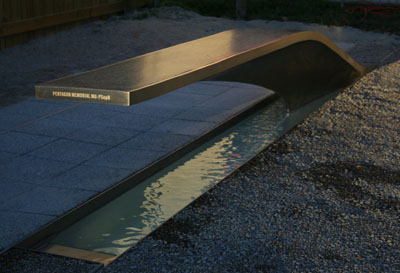
Light Bench at the new Pentagon 9/11 Memorial

[Image via Pentagon Memorial Fund.]

Today is the opening of the 9/11 memorial at the Pentagon in Arlington, VA. The major news agencies are all carrying the story and are depicting the whole emotional and nationalist side of this event. What interests me here is the architecture. The memorial consists of a field of trees with “light benches” folding out of the ground. These folded planes are each dedicated to a person who died in the pentagon and the plane that crashed there.

The imagery here strikes a chord with me.  This method of landscape design, stitching lines in the ground and then folding planes, is something that I feel quite versed in.  This is a design strategy that I employed in two different projects in design school.  On that note, I have to say that from the photos I’ve seen I think this jobs has been well thought out and implemented.  This method of landscape structuring has become more common since its use in the Vietnam memorial by Maya Lin, but in this project it has been brought down in scope from one large gesture to many small personal gestures.   Though I wish there was no reason for it to exist, I look forward to visiting this memorial some day soon.

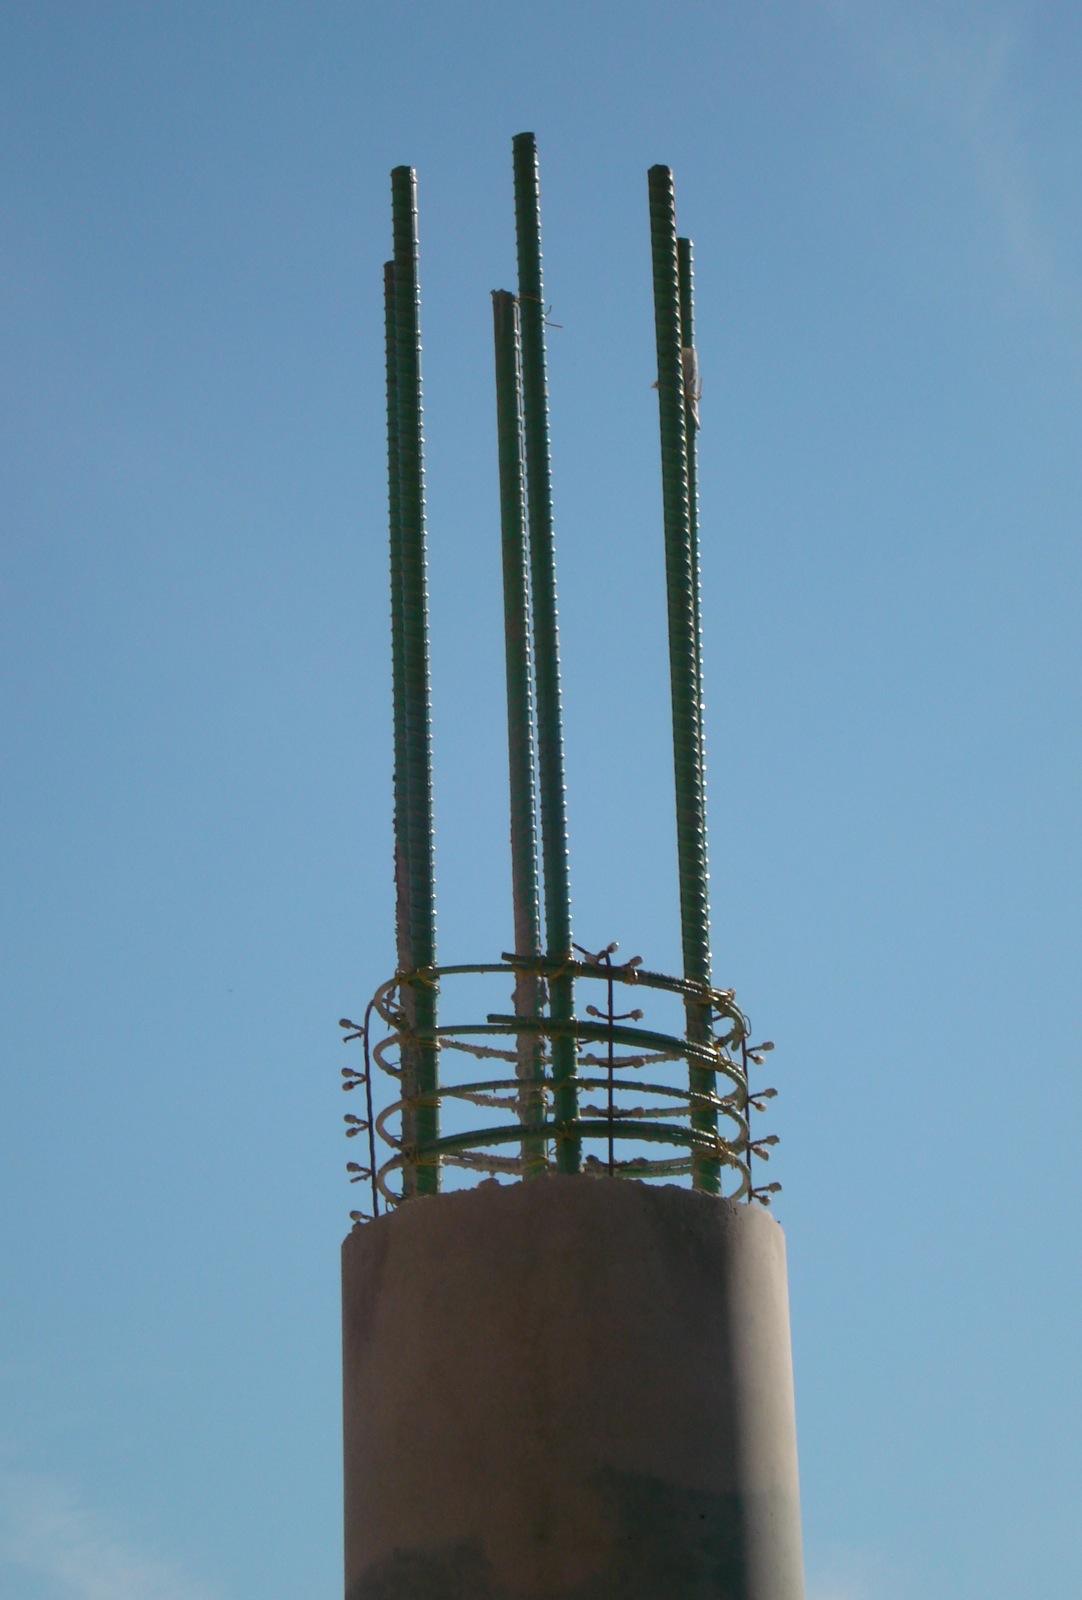
Concrete Column – Image Post

An unfinished concrete column I observed in DC
An unfished poured concrete column – It looks like a hand reaching towards the sky.

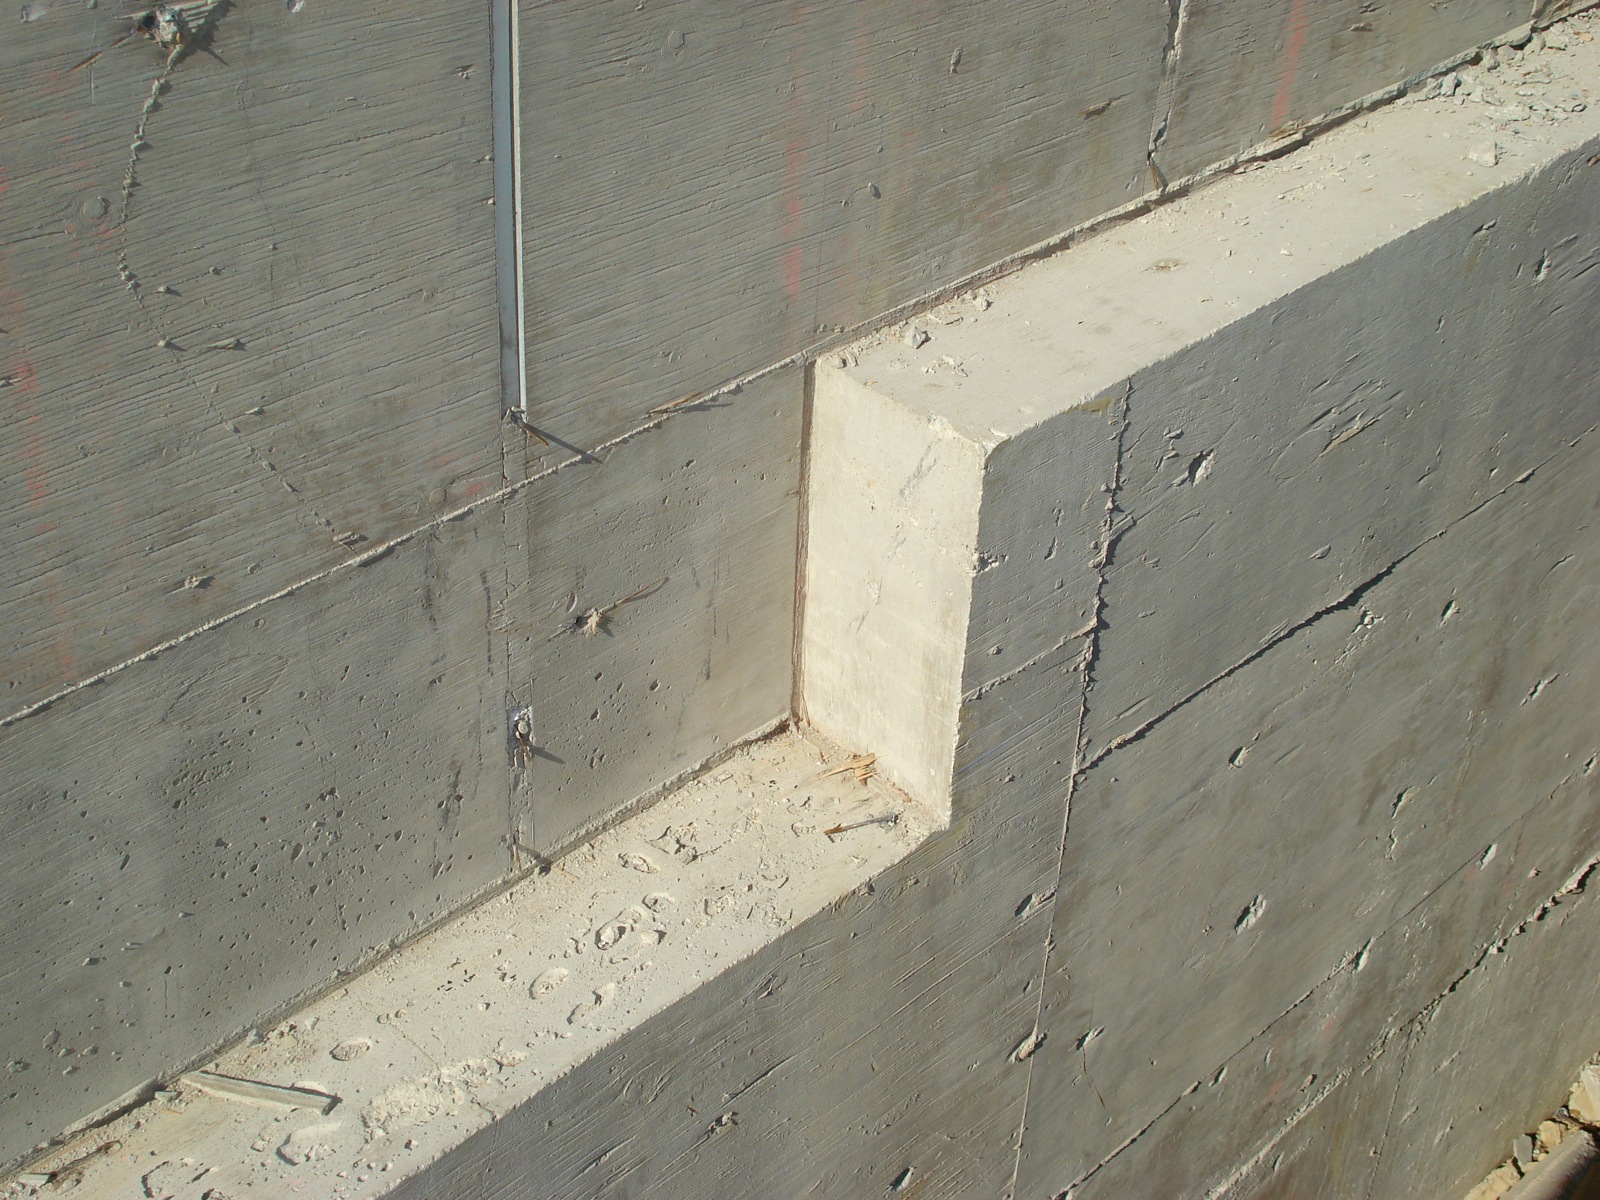
Brick Ledge – Image Post

A brick ledge in a cast concrete wall I observed in DC
A brick ledge in a poured concrete wall – It looks like the wall has been shifted inward.

3 years

Its been over three years since I moved to Northern Virginia and said good bye to my friends and Alma Mater in New Orleans. How was I to know that 3 months later the world would end and everything New Orleans would be measured in relevance to Katrina. Now, as we welcome in year 3 PK, New Orleans is facing the possibility of another major disaster. It is my hope of hopes that Gustav does not undo all the rebuilding and planning that have happened in the past three years.

If the worst happens and the city is deluged again, I worry that the country will not be as generous as last time; I can already hear them crying on the senate floor for abandonment and rebuilding elsewhere. I can see the talking heads blaming New Orleans for not “learning its lesson,” as if the city had not been flooded numerous times in its past. If the money does come again, I can just imagine the repressive building codes to and flood plane restrictions, all methods of preventing future loss of property. Yet the city would become one big concrete block raised 40 feet in the air.

How can we have rebuilt an entire continent over 50 years ago and then proceed to fly to the moon, but we cannot rebuild or even protect one city from the tempests of fate? It is simple, we’ve gotten to arrogant and stopped innovating. Instead of looking at how to build flood proof buildings and levees to hold back the water, we should be looking at buildings that will adapt to flooding and remember that the yearly flooding of the Mississippi is what raised New Orleans above sea level. Imagine, a city that truly embraces the entity of being Creole; it could be a hybrid of Venice, Amsterdam, and its current state. Improved dikes would protect the most historic neighborhoods, and the newer/rebuilt lower lying areas could be designed to raise and fall with the tide.

An open letter to the Municipal Government of New Orleans

As a former resident of New Orleans, Tulane School of Architecture alumni, a preservationist, and as a future architect I implore you to stop the destruction of modernist buildings in New Orleans.

Ever since the Vieux Carré Commission stood up to Robert Moses and the original planned route for I-10, there has been an understanding in New Orleans that its buildings are the presents physical link with the city’s history, and that history and tourists desire to explore it and embrace it has been the economic engine that has allowed rebuilding to be a possibility. If there has been one place that preservation has failed in New Orleans, it is in regards to Modernist architecture. The city was done a historical and architectural disservice with the destruction of the Rivergate, a building that was unique in New Orleans’s architectural landscape.

We now stand on a precipice, the bulk of the schools scheduled to be closed and demolished are some of the few examples of southern regional Modernism in New Orleans. With their destruction we stand to lose a huge part of our architectural and cultural history. In addition, by demolishing the schools we are only contributing more waste to the environment, and ever since Katrina New Orleans has contributed more than its fair share of construction and demolition waste. Instead these buildings should be preserved, even if their former purpose is lost. Let them be redeveloped into apartments and condos, civic centers and community centers, or supermarkets and office parks; all of which have been done with former warehouse and mill buildings within the city, why not schools?

It has been 5 years since I last set foot in my city, and I know the economic and cultural landscape have changed since I’ve left. But I cannot imagine driving down Claiborne and not passing Eleanor McMain High School nor will Carollton-Riverbend ever be the same without the voices of school children echoing from the Audubon Charter School (formerly Lusher Upper School). I know that I was not born and raised in New Orleans, but it is more my home than anywhere else I have lived. I may just be another Yankee who lost his heart to New Orleans, but I found my voice and my soul there. I hope that when my life brings me back to the only city I call mine, it will be to a place with a full sense of its past and present and a hope for its future.

Critics are the Worst kinds of Sadists – Architecture School episode 2

After watching the latest episode of Architecture School I was struck with just how accurate of a portrayal the reviews seemed. I remember reviewers baiting students just like that, and verbally backing them into corners such that they were forced to say their design was bad. What was missing from this was the critics literally tearing apart models to express their disgust with the scheme.

I stand by my previous opinions about the student’s work, none of them responded to the scale of the neighborhood adequately. At least some of them were looking at filtering elements of New Orleans housing iconography through a modernist lens, specifically the front porch and the screening elements. Furthermore, most of the house strategies did not create any site strategies for creating a public/private separation outside of the house itself.

Architecture School – Preliminary Design Review

While reading other responses to Architecture School, i stumbled upon the conversation at Veritas et Venustas and felt compelled to add my 28 cents. I have reprinted my response below.

As a Tulane School of Architecture alumnus (’05) I feel a need to chime in with a few points.

1) There was, and I assume still is, an underlying conflict in the school and architecture as a whole. There are those modernist professors who put an emphasis on partis and design over neighborhood scale and character and they are continually in conflict with the preservationists/critical regionalists who emphasis context and character over grand design strategy. This studio would have been better suited being under the purview of a non-modernist professor, whose emphasis would have been on neighborhood development instead of personal architectural statements.

2) The problem with the existing houses and the neighborhood’s reaction is multifaceted. There is a severe air of distrust in New Orleans between the poor black neighborhoods and the rich (mostly) white gentry for very good reasons. The horrendous housing projects that were built during urban renewal were dehumanizing spaces (many not much better than stacked slave cabins), the construction of which allowed for the forced removal of people and buildings to build I-95, the Superdome, City Hall, and other municipal projects. In addition to this, for many of the neighborhood’s residents these new houses are parallel to the original critical failure of Stravinsky’s “Rite of Spring.” This is the first time they are seeing new housing forms and they have no language or filter through which to interpreting them, so they default to ugly. But does this make their reaction wrong? Not really. They are partially right, these houses are 21st century islands amongst a sea of 20th century houses (most of the houses shown were craftsman shotguns with some Victorian shotguns), and in a sense do not belong. Maybe if they were renovating the 9th Ward or New Orleans East and starting fresh these would make sense, but as urban infill they are failures.
Now, that may be a bit harsh. The policeman’s house does borrow from a traditional New Orleanian form, the shuttered louvered window. The opening in the front responds to the louvered shutters, but instead of being a method of screening and protection, this window is an actual door. This kind of gesture works; it is a means of natural ventilation and it also helps bring a front porch to the project which engages the neighborhood and may help encourage more safety and security.

3) The student proposals do not show an understanding of New Orleans’s traditional housing forms. Yes they are all long and narrow, but this is site generated, not design. None of the designs shown in the first episode take into account that most 2 story houses in this part of the city are Camel Back shotguns (one story dwellings with a “hump” in the rear). Instead they are all fully massed 2 story buildings, and one student was pushing for a three story house. Now that may work on St. Charles, Magazine street, or other dense areas uptown, but in this neighborhood that would be gigantic.
I blame the school for this; very few studios focus on housing, my entire portfolio, save my preservation classes, focused on public use buildings. Even though they have lived in the city for at least 3-4 years by the time they are in this platform, most of these students have has less exposure to the city’s architectural character than a typical tourist. The usual source of inspiration for most architecture students are the glossy magazines, and rarely do these focus on any traditional built form, be it New Orleans or Baltimore.

So in summary, yes there is an issue here, but it is greater than students producing substandard work. The emphasis should be on providing housing that will fit the needs of the neighborhood and help to strengthen the existing identity of this place, instead of being about providing housing in a grand gesture of contemporary thought.