Bang Zoom, To the Moon Greg Lynn

Image via lifewithoutbuildings via io9

[Image via Life Without Buildings via io9.]

In his blog Life Without Buildings, my fellow Tulane Alum, Jimmy Stamp, discusses the latest proposed moon habitat from NASA. Like most of the other articles I’ve seen he discusses the igloo-like shape and inflatable (gas-itechture) structure, yet this discourse is really lacking.

What we are seeing here is not just another exploratory vehicle that will double as a place for astronauts to sleep. Consider Voyager for a second Ann Druyan recorded all sorts of sounds emblematic of the human race, to act as a time capsule, a display of who we are; this is the first piece of human architecture to be built on another celestial body, and I have to ask, where’s the outrage? Of all the structures in all of human history, this is what we build, an inflatable breast? It looks like something Greg Lynn would create, but instead it was designed by engineers? In addition, since when do we allow engineers to create the first lunar human dwelling? Where is the discussion of the space it makes, the space within and the views out? Are there views out? How does it interact with its environment? All of these questions are not a part of the discourse, but they should be. If this was going to be built on earth, in Antartica or below the ocean, these questions would be asked, and maybe those questions are coming. But the discourse should go beyond the poetics of space in space, how is this station powered? Are they using solar arrays, or can they use solar glazing and create views and power at the same time? Is this going to receive oxygen from earth in canisters or farm it through phytoplankton and algae? I guess I’m just an all or nothing kinda guy, don’t tempt me with these images and not give me a full photo tour and write up of the entire moon base.

A pebble bubble fountain?

ASLA.org has an interesting postulation about fountain features called “The Dirt: Fountain-Dread?”

This article made me think of the episode of AB FAB where Saffy wants to put a water feature in their backyard, and the landscape architect spends the whole time poo-pooing it. Though its just a sit come there is a real kernel of truth there, fountains structured gardens and other hallmarks of the 19th century landed gentry estates have become a fixture in suburban tract house development. One has to wonder, in 50 years will mini zoo’s and amusement parks find their way into the American backyard?

Learning from the bottom up.

Image via poetpainter

[Image via poetpainter.]

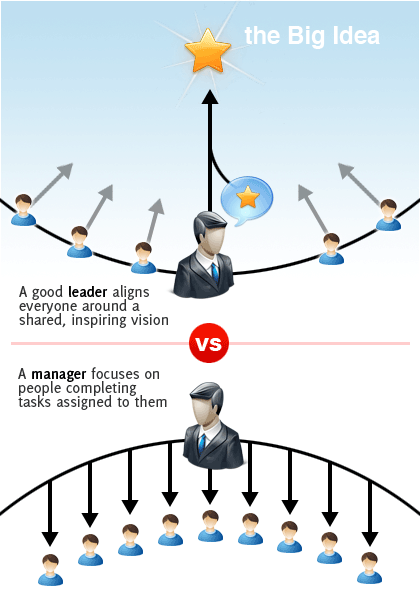
Poetpainter has a great post entitled: Why I Am Not A Manager. That’s where I found the above image.

This image really speaks to me. I think it illustrates the greatest problem in architecture practice. The hierarchy of offices are set up mostly as managers and “managees”. There really is no place for collaboration or any challenging of the status quo. Sure offices say they value the opinions of the interns and non-managers, but the whole hierarchy leads itself so that their ideas have to be greatly filtered before they reach anyone who can make any decisions. Now this is partly good, many interns don’t know their proverbial ass from their elbow when they first join an office, but I fear that a lot of stale architecture is made because the firms designing the buildings are top-down. The principals work with a lead designer who has a vision and then everyone else works to craft that vision. Studio Managers take direction from the designer, and in turn direct project architects, who craft red lines and cartoon sets so that the interns can generate drawings. All those layers are like the children’s game of telephone, in every step the designer’s ideas get diluted by management, and in the end even if the design was steller the final product is usually mediocre at best.

Now to envision a more leadership driven office would take a whole different outlook on architectural practice. Designers would be embedded in studio groups and taking the role of the leader. They may generate the basic program and idea, but a system of valued employees should be able to flush that idea out without having so much dictatorial direction. Granted there will be employees who know less than others about the mechanics of architecture, and they would be helped by their teammates and leader to reach the goal. Trial and error, especially with a safety net, leads to better productivity than examples of the correct solution without any knowledge of the wrong ones. This type of structure could still allow for an upper ring of leaders/principals, but it would mean a more cohesive project team instead of the fractionalized teams so often seen in today’s offices.

Breaking the Autodesk Hegemony

In the modern architect’s office there are no more drafting boards; if they exist, they serve as extensions of the desktop and become semi-permanent homes for check sets, red lines, specs and trace paper sketches. Instead, we work in CADD – Computer Aided Design and Drafting – usually short for Autodesk’s AutoCAD or Architectural Desktop/AutoCAD Architecture software. This software (in practice) is little more than hand-drafting+; it is rare to find a firm using the full three dimensional capabilities of the software. In addition, Autodesk’s CAD is PC only. There exist a handful of other pieces of drafting software for the PC – specifically Bently’s Microstation comes to mind, but truly Autodesk is the most popular girl at the dance. Mac users on the other hand have a rough and varied landscape of numerous semi and fully professional software solutions. Since purchasing my first Mac when Leopard was released (a Mac Mini – my last apple before this was a IIc), I have been trying as many of these programs as i can find. All in all i can not seem to find one that balances the speed of use of AutoCAD and its keyboard commands and a good integration with the mac interface. Because of this I feel trapped in the chaotic world of XP and Vista and, even thought it would be in my office’s best interest and i know solutions must exist out there, I cannot in good conscience advise anyone who does full time CADD work to run a Mac.

As BIM (Building Information Modeling) becomes more pervasive, requested and sought after as a selling feature of an office, the fundamental functioning of computers in the design and documentation of buildings will be changing. At the moment Autodesk’s Revit is the real player on the scene and, like the rest of Autodesk’s software, it is PC only. I would really like to see a software developer take advantage of the better architecture of the Mac system and the upcoming Grand Central technology which will be a part of of OSX 10.6 – Snow Leopard. Better access to multi-core processing could help give BIM the speed and processing push it would need to become the de facto method of building construction, especially if the rendering times are speeded up by better hardware. For my current office, the savings from not having to outsource our renderings could easily pay for better hardware and software training. In addition, a logical user intuitive interface in-line with the mac development standards would help win over many of the “old dogs” in the profession who refuse to learn a new way of working.

With the specter of Windows XP’s death on the none too distant horizon and a general fear and loathing of Vista the climate is ripe for a industry wide transition to apple. As far as “artistic” professions go, architecture is the only one I can think of which is PC based and that comes form using an engineering based software. With the switch to building models instead of vector data a more graphic friendly solution seems around the corner. Now if only there was an easy network enterprise integration for the mac os like there is for windows business and I could easily see offices like mine making the switch. If this does exist – and I’m sure it does in one form or another – I have no knowledge of it.

Home is where the LEED is

A bird's eye rendering of one of the 100k houses

[Image via Inhabitat via 100khouse]

So Inhabitat has an article which starts off like a bad joke; an architect, a developer and a builder decide to build a LEED certified home for$100,000. And that is it, there is no punchline, because its not a joke. They are building two 1000 square foot homes for $100 a square foot; they have been working at it for over a year now and just sold their first of two homes. You can read their blog and web page at 100khouse.

There are three things that intrigue me about all of this. First is that we bought our 13 year old 950 square foot condo in suburban Northern Virginia last year for $235,000 and these home are going to be/being sold for $200,000-250,000. It really highlightes the difference in cost of living and commodity. I live in a previously lived in stock developer’s condo for the same price as someone else could be living in a brand new well designed environmentally friendly single family house, and the architect/developer/contractor will all still be making a profit off of it. That just blows my mind. The second is the lack of exposure or lack fo existence of projects like this near around the country. Why are there not more affordable infill LEED housing? Why are we building more pop-up carbon footprint heavy custom builder townhomes when we could be developing LEED accredited suburban pre-manufactured well designed individual developments? And lastly, why am I not involved in a project like this? How does one go about getting ahead of the curve? Is this something that you have to wait until your licensed for, or is it something that you can make happen by being deliberate in your career path? Once you start down the road of traditional internship and licensure, is there a turnoff where you can switch into cutting edge design and urban planning? Is it possible to be something greater than an fabric building designer/builder possible without having independant wealth and patronage?

In an unrelated but yet pertinent development, I have the possibility to help a friend out with their damaged home. They suffered sever roof and exterior wall damage as well as water damage and depending on what they decide to do, they may need to do a thorough renovation. I would love to finally have the chance to think critically again and solve their design problems, to break away from institutional work for a little while and explore smaller more human forms and scales. On the other hand, if they don’t decide to go with me, the whole process has been a learning experience, one that gives me some light at the end of the tunnel and helps me to see some answers to the questions I posed above. Specifically – yes it is possible, it is all possible, it just takes time, friends and the right series of unfortunate events.

SaveSave

Better Red than … an intern-architect?

The Washington Post ran an article by Philip Kennicott in this Sunday’s Style & Arts section about the massive building boom and its affect on the culture of architecture in china. The article goes into depth about how the western concept of permanency and a national architectural identity is in direct contrast to the Chinese (and very eastern) concept of impermanence and intellectual assimilation. This article paints a very interesting picture of how the “Star-chitect” designed buildings fit into the context of the awakening Beijing and compares them to the temporary workers housing.

What intrigued me about this article is how it describes architectural education and the path of current and recent architecture students. The author describes that many students and recent graduates have portfolio’s filled with built projects, whereas here it may be years before a young architect (such as myself) can see any of their work built. This is all too true of an observation, and just like our falling math and language test scores this is an indication of our inability to keep up with world markets. It is common here to reserve “design” work for those who are already licensed and who have a thorough understanding of the components of a building, in doing so, we end up with stale stagnant fabric architecture. The designers here are building buildings which were ideologically relevant 20 years ago; yet those in the office with on average the best understanding of the current design theories are kept drafting and picking up red lines until they pass their exams and leave such childish things as independent thought behind or they leave the profession for something more stimulating.

One of the things that struck the biggest chord with me in this article was the last paragraph. Philip Kennicott predicts this of outcome for most of the hordes of newly educated Chinese architects:

They will emerge from architecture schools and go straight into the state-affiliated design institutes that do the heavy lifting of architecture. They will work for years in a system that resembles medical internship in this country — small pay for huge amounts of work, with the credit taken by their superiors. They will design factories and apartment complexes and shopping centers, with little more creative input than one has pressing the button on a photocopying machine. They will further a profound transformation of their country, with virtually no influence on its direction.

At this I am forced to ask, how does this differ from my experience, and the experience of many other young minds here in the US? We work long hours (hardly any intern architects I know are paid hourly like the AIA encourages, instead we are all salaried), our salaries do not keep up with other professional careers of similar educational requirements and social status, and we have little to no input (and many will never have any input) in the architectural and design dialogue going on in our own country. It is only the exceptional few (by virtue of intelligence, place of education, connections and birth) who get to play a part of this great American architectural dialogue.

And really, how American is American Architecture? Kenicott argues that Chinese Architecture is a nihilistic non-architecture, an assimilation of world thought reproduced through the designs of masters and the hands of untrained workers in a nature of semi permanence and constant change. It is my opinion that the new American Architecture is one and the same. Look at an issue of Architecture Record, the magazine of the AIA, how many projects are built outside of the US and how many by foreign architects? These projects, when they are built, the workforce is composed of untrained itinerant labor, who not only cannot rivet straight, but also cannot install rudimentary wall flashing and end damns. And as for impermanence, look at most of the non-Environmentally friendly buildings built in the last 20 years in our country and you will see structures designed to deteriorate and be replaced within 10-15 years. For over 50 years of the last century, the world was preoccupied with the divide between communism and capitalism. Somehow in the last 20 years US and THEM have essentially become the same.

The Metro, The Metro, The Metro’s on Fire!

So this past week there were a number of fires and closings of stations within the DC Metro system. While the fires and the maintenance issues that caused them (and many more during the previous years) are one issue, the greater issue at hand is that these incidents completely incapacitated the Red and Orange lines. On a system with three major corridors downtown serviced by 5 lines, the loss of two (one of which runs alone on its corridor) is tantamount to a 50% loss of service. This is unacceptable in the 21st century, and especially in the Nation’s Capitol, where a 30 mile commute can take 2 hours by car.

On Sunday, The Washington Post ran an article identifying the double track system as the achilles heel in the Washington Metro. I have to agree with them. One of the greatest strengths of the NYC subway is that it can divert around stations and segments of tracks which are under repair or out of service. With the current system if a single track is out of service all trains must share a single track to bypass the problem. If both tracks are incapacitated by jumper or a fire than the whole system shuts down.

The problem with this article is that it gives no suggestions on how to improve the system besides creating a dedicated source of funding. In addition, while I am a proponent of increasing the capacity and coverage of the Metro system I worry that continued expansion without a remedy of the double track system will just lead to a rail analogous of the beltway and poor road planning in the area. It would be my suggestion that in addition to building the Dulles extension and a ring line, extra tracks should be added to all of the current lines. In an effort not to disturb stations, the two additional lines should function as bypass lanes for future express trains – they could be tunneled below the existing stations. While this seems outlandish, they are already talking about tunneling to put a line in Georgetown.

Solar Glass

See through PV glazing used as a skylight

[Image via Suntech]

So I was going through last month’s Architecture Record and as an unlicensed architect working in building production (not design) I tend to spend more time and effort looking at the products advertised instead of the featured buildings. One of the products that jumped out at me is Suntech’s See Thru photovoltaic vision glazing. This product utilizes insulated glazing technology to apply a thin photovoltaic film on the interior surface of a glazing panel and can turn “clear” glass into a solar array. Some examples of this in action can bee seen here.

If this product was used in addition to the thin film roof membrane I previously mentioned here, I think that many more structures – residential and commercial – could easily be turned into parts of a large scale distributed power generator. In addition, achieving the LEED point for on site energy creation would be much easier to achieve without having to design a building with all flat roofs and solar arrays. The new Green Architecture Symbol may very well be glass. Think of it, the International Style might actually be suitable as an international style; the Farnesworth House could be an icon of self sustainability instead of a symbol of architectural ego triumphing over nature and place.

Absence makes the blog grow quiet

I’ve been out of town for the past two weeks and had nary a moment to read architecture stories, let alone compose a post of my own criticism or comments. Sometimes the real world seems to not want to let me get back to the virtual one.

So instead, as my welcome back post, I thought I would post a link to Eikongraphia’s Most Popular Architecture Blogs of 2008. This is really a best of the best list, look for future articles to be sourced from these blogs (and their coming addition to my links list). Maybe one of these days I can make this little side project into a top 25 worthy entry.

Urban Parkland

So I’ve been digging through the archive of articles that I have meant to write about, but have not had the chance and came across this article from boston.com which discusses Green Roofs, specifically the the American Society of Landscape Architects (ASLA) in Washington DC, and discusses their popularity in Europe and compares them to standard roofs.

Green roofs are one of the areas where building design in the US lags behind the rest of the developed world. In Europe, green roofs are more ingrained in the culture, for lack of space and in the northern climates, as a pre-modern cultural adaption. It has only been recently that this urban parkland has been identified as a environmental boon, and not just a social one. In the US contractors balk at putting dirt, substrate, plants and a drainage method on a roof, complaining that ti will be too costly, need more structural reinforcement that the design calls for, and pose greater chances for leaks. Yet rooftop gardens have been a fixture in NY for years and not just in skyscrapers.

But green roofs should not just be urban elements. The suburban strip mall is perfect for green roofs or PV panels. The large expanses of asphalt and the traditional tar flat roofs can create suburban heat islands to rival their urban counterparts. Plus, it would be a good marketing ploy. Imagine if Target decided that to show its environmental awareness they would plant a green roof on every store, and whatever rainwater seeps through the soil, will be collected in a brown water storage system and used to flush toilets and urinals. Not only would they reap the benefits of lower heating/cooling loads and less municipal water use, but they would also bring in many customers looking for an “environmentally friendly” shopping experience.